
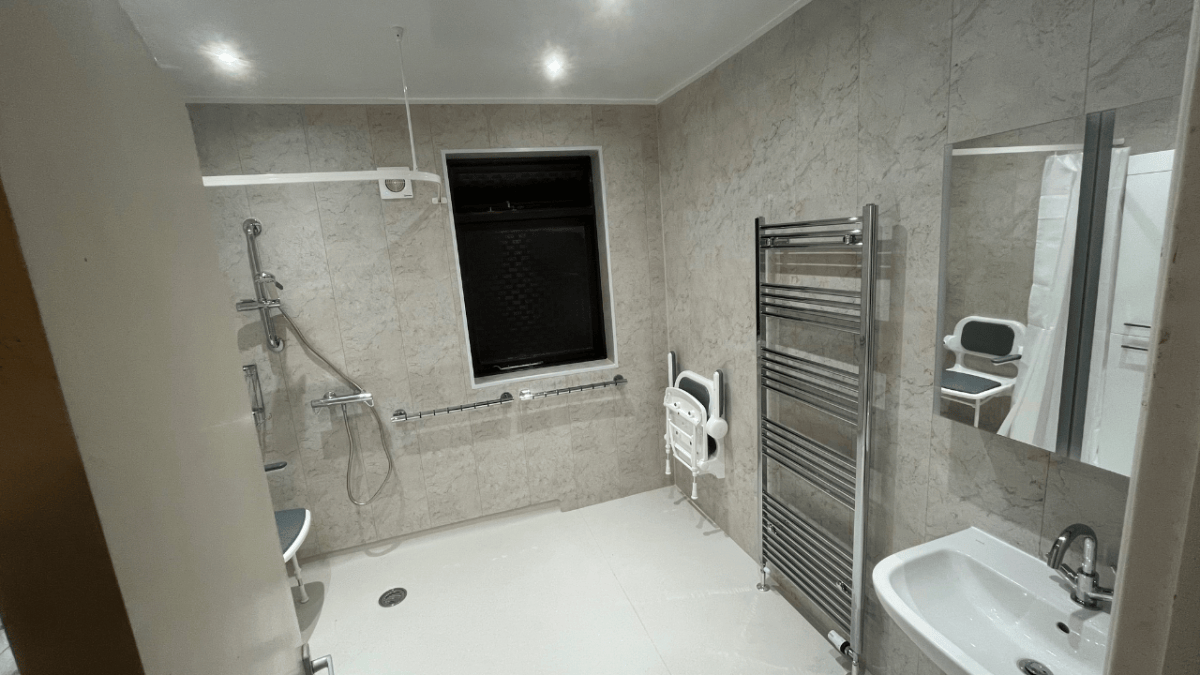
As our first big renovation job to try and make the house more safe, accessible, comfortable and modern, we’ve just had our bathroom replaced with a new wet room. It was only put in at the end of October, so we’re still getting used to it, but our first impressions are very good.
We used a company called Age Care Bathrooms, and I will stress that they’ve had no involvement in this post whatsoever. This isn’t an advert, just a review I felt like doing. We approached them ourselves and we’re paying the full cost out of our own money. I had been keeping an eye on them for quite a while, knowing that we would be doing this job when Mum was ready, as they have a lot of excellent reviews on Google and Trustpilot, and lots of information on their website, Youtube channel and social media platforms.
The whole process from initial phonecall in early September to the installation at the end of October took 8½ weeks, which isn’t bad at all. So I thought I’d write about how it all progressed and give my thoughts on the results. And then going forward I’ll update this post with any significant developments, to keep it all together.
Contents
Design
Two weeks after I first called the company, we were visited by a lovely guy called Dean to survey the bathroom and discuss what we wanted. He was with us for a good 3 hours, but we enjoyed chatting to him, so it didn’t feel that long. He was really nice and considerate towards Mum, understanding her priorities for safety and ease of navigation given that she’s both elderly and blind. He answered all of the questions we threw at him, he advised us on what was best if we weren’t sure about things, and he had a few physical samples with him, so we were able to feel what the floor, grab rails and shower taps would be like, which Mum really enjoyed.
The following evening we were then sent a link to a photo-realistic 3D rendering of how the bathroom would look, which was very helpful, along with a full list of all the products that would be ordered, and a confirmation of the quoted price (which excludes VAT as we’re disabled and it’s being installed for accessibility purposes). Up to this point there’s no obligation to go through with it until you accept the quote.
You pay them in 3 stages – an initial 25% deposit to secure the job, 65% when the installation starts, and then the final 10% once it’s completed (assuming you’re happy with it). So we accepted the quote the following morning, after sleeping on it to be sure, and they called us to take the deposit in the afternoon. The following week we were then notified of the date for the installation, which would be a month away, and we were sent reminders 3 days and 1 day before it started.
Throughout these early steps, everyone I spoke to on the phone was very friendly, and the emails were professionally written and easy to understand. We were also sent 30 automated emails over 30 days from Sam, the company’s founder, with tips and information, some of which were actually interesting to be fair, unlike some emails that businesses bombard you with.
Installation
When the time finally came in the last week of October, we were visited by Justin, who stripped out the old bathroom and fitted the new wet room in just 4 days. It was a big job too, considering nothing was in the same position it was before. Some people just get the company to replace equipment in situ – e.g. a more accessible toilet, or a shower where the bath used to be – but we were both replacing and moving everything, so the toilet and sink could be nearer the door for quick and easy access for Mum.
Consequently, because he had a target time of 5 days and was by himself, Justin had to put in long hours, arriving at 8:30am in the mornings and leaving at 7:30pm in the evenings. He should have had someone with him really, so he didn’t have to do such long shifts, and I gather the company had several people on holiday (I assume because it was half term week), otherwise he might have had an extra pair of hands on deck. But apart from a guy who helped to bring all the products into the house and do a few little jobs on Monday, an electrician who visited for a couple of hours on Tuesday, and another guy who took away some of the waste on Wednesday, Justin was on his own.
So it’s very admirable and hugely appreciated that he gave up so much of his time and energy to ensure we weren’t without a bathroom for too long. He was cheerful and friendly throughout as well, keeping us up to date and answering any questions we had about how he was doing, what he was installing, and so on. So we were very comfortable having him in the house.
It was disruptive for Mum and I of course, but not too much. We were still able to have our usual meals at our normal times, and having a downstairs toilet in a small outhouse plus Mum’s commode meant we were able to relieve ourselves without issue. All of the items to be fitted were stored in my study and my bedroom, as they’re rooms that Mum doesn’t go into, and the boxes were arranged in a very tidy way so they didn’t interfere with my access to those areas. Justin also made sure the upstairs landing was clear before he left each day, and he put a stack of heavy boxes in the bathroom doorway to ensure that Mum couldn’t stumble in there if she sleepily tried to do so in the middle of the night (which thankfully she didn’t anyway, but it wasn’t beyond possibility).
Nevertheless, we were glad that it was all done by Thursday evening. It’s amazing how tired it can make you feel even when you’re not the one doing the work! But we were naturally anxious for it to come out alright, as once you commit to a job like this, there’s no going back.
Justin then popped in for half an hour on Friday morning to do one or two final little jobs, check things over and make sure we were happy before he headed home. We were advised to avoid using the toilet, sink and shower for a bit longer to allow things to settle, particularly the silicon seals. So we began using the toilet and sink that evening, and then the shower the next day.
First Impressions
So far, after using it for a few days, we’re really pleased with how it’s turned out. There are a couple of little things they need to come back and complete, which I’m assured they’ll do soon, but we’re managing fine. It’s going to take Mum a while to fully adjust to it, so she can navigate and use everything independently, because she needs to learn her way around a completely new space that she can’t see, so it was initially a bit frightening for her. But she’ll get there, she’s already making a good start.
In the room we have the following…
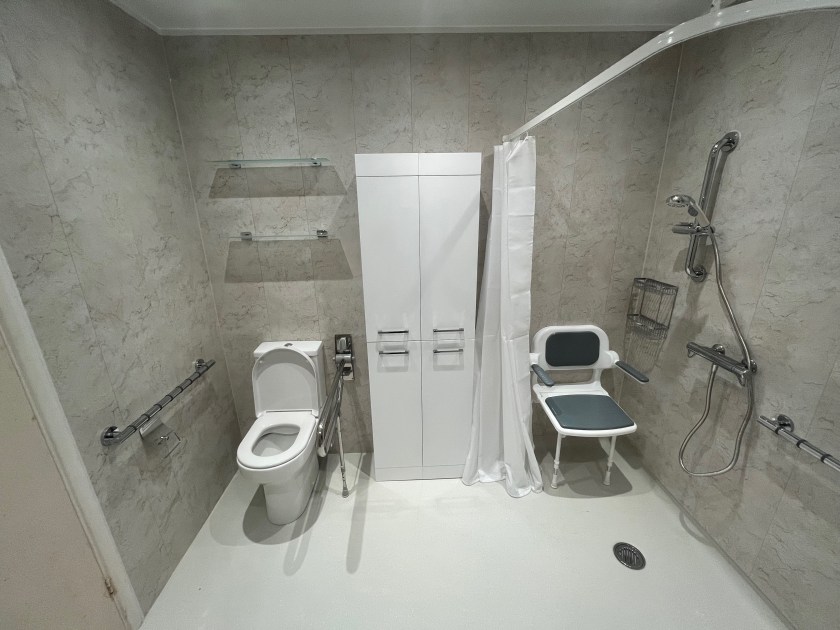
- A raised toilet, which is lovely to sit on with its greater height, and the flush buttons are slightly raised so you can feel them. There are also two grab rails next to it, with one on the wall and a fold-down rail on the other side. There’s a toilet roll holder below the rail on the wall, and another one attached to the underside of the fold-down rail. All of the grab rails on the walls are metal with rubber rings at regular intervals, so you can’t slip on them. And the fold-down rail includes a pole with a non-slip foot that touches the floor, so it takes the weight when you press down on it. There are 2 glass shelves above the toilet as well, both of which I can reach easily, and they’re handy for storing things like extra toilet rolls.
- 2 cupboard units standing together, each with 2 doors one above the other. Each door opens to reveal 2 shelves, which can be moved or taken out if necessary, so there are up to 12 spaces (3 behind each door) to store things in. They’re narrower cupboards than we had before, but they’re big enough for what we need, and by their nature they make you use the space properly by folding or arranging things neatly. Our old big cupboards had got very disorganised. Also, on top of each unit is a tray-like space with raised edges that you can place any discarded shelves into. So I’ve put one shelf in there, that I took out to make room for tall bottles of cleaning products.
- A shower, which is nice and powerful with easy lever controls. The head can be raised or lowered on the vertical riser rail, and a lever on the shower head can change how the spray comes out. There’s a shower curtain that can be pulled all the way around that corner of the room, which is weighted at the bottom so it doesn’t flap around. There’s also a shower caddy on the wall, and a cushioned fold-down chair, with arms and legs that also fold out with it to keep you stable. The extractor fan is high up on the wall nearby too. It’s all much better than the old shower we had with a tray and glass screens, and the new flooring doesn’t get slippery even when it’s wet, so there’s no need for mats that Mum might trip on. The drain’s easy enough to pop out and clean as well – we weren’t shown how to do that (and I forgot to ask Justin before he left), but there’s a handy video on their website that demonstrates it clearly.
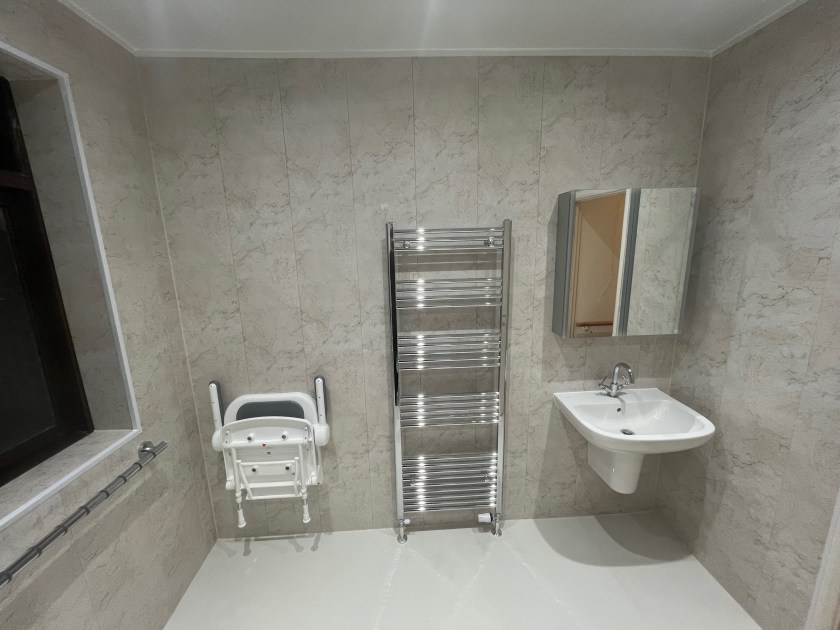
- A couple of grab rails, which sit just below the window, take you from the shower to the opposite corner with another fold-down chair, where you can dry yourself, taking a towel from the heated towel rail next to it.
- A half-pedestal basin, with easy to use lever taps and space below it. We were going to have vertical grab rails either side – one on the right wall and one on the front wall as you face it – so that Mum can use them to stabilise herself when standing at the sink if need be, and turn safely to exit the room. And we were also going to have a horizontal grab rail on the outer wall of the bathroom to help Mum get to the stairs more safely. But the 3 rails provided for those purposes were too long, so Justin has noted on his completion form that shorter ones need to be provided. So hopefully they’ll be installed soon.
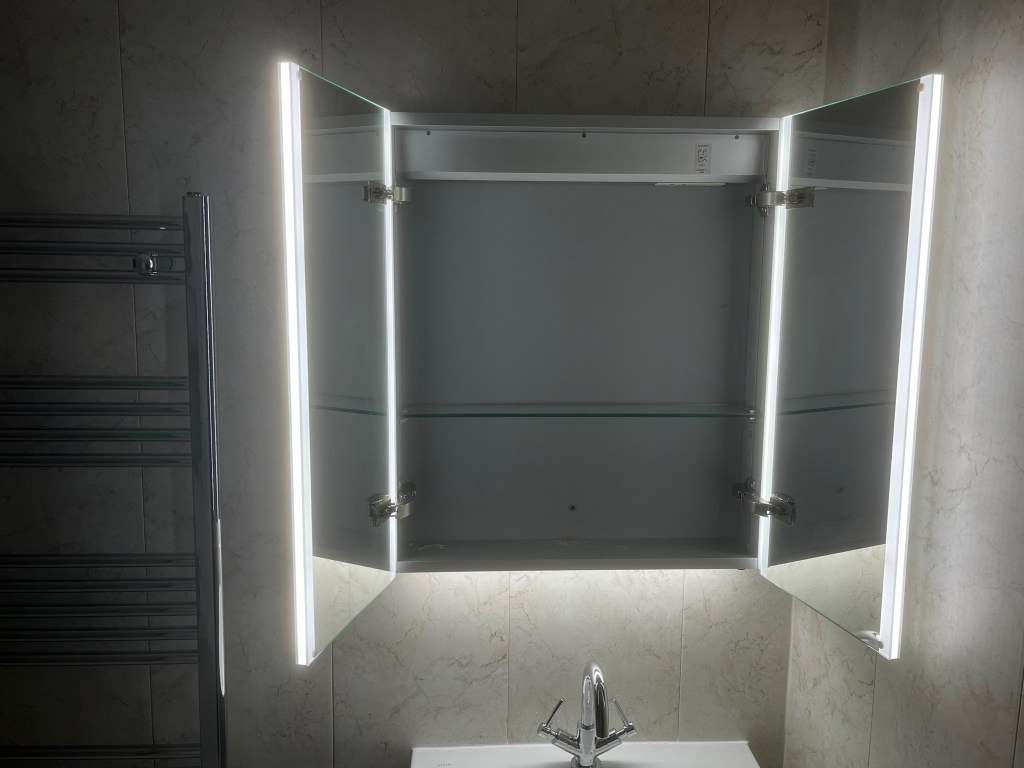
- A two-door mirrored cabinet above the basin, which can be illuminated using lights down the vertical edges. To turn the lights on you wave your hand under the lower right corner, which is pretty cool. There were 2 shelves inside, but one has been taken out to make room for Mum’s electric toothbrush to stand on its charger. There’s only one 2-pin shaver socket in there, so I’m charging mine using an adaptor in my bedroom instead. But that’s alright, as it means Mum can’t get confused as to whose toothbrush she finds in the cabinet when there’s only one there. There are 2 USB ports next to that shaver socket as well, although I don’t know what I’d use them for yet. The shelves are quite shallow, in that they don’t have a lot of depth to them, but it’s big enough to store the things that Mum needs. And now she has that cabinet, she can’t knock stuff on to the floor easily, like she used to do when storing things on the open shelf above our old sink.
- LED spotlights in the ceiling, in an equally spaced 3 by 2 formation along the length of the room. They light the space really well, it’s not glary because there are no glossy surfaces, and they’re more energy efficient than old lightbulbs. And talking of surfaces, the light grey marble effect panelling on the walls is nice too.
So there’s plenty there, along with all the things under the floor or in the walls that Justin had to do. I did see the large underfloor shower tray he put in, which he just managed to squeeze in amongst the joists. And he replaced some old rotten floorboards as well, which is good.
The only other thing we need to do is get a new window and blind installed, as that’s not something this company does unfortunately. But we need new windows all over the house anyway, so the next priority is to find a good installer for that, before we then look at upgrading other rooms. We did speak to a national company last year out of curiosity, whose sales tactics we weren’t impressed by, but we’re now looking at local installers who appear to have a good reputation to see how they fare.
Aftercare
The installation is guaranteed for 12 months, with the warranties on all the products lasting several years depending on the manufacturers. But we can also subscribe to ForeverCare for ongoing support, including an annual service where they do a thorough check of everything and deep clean the room. So we’ll probably sign up to that, because we will do our best to keep it reasonably clean, but being visually impaired we won’t be great at it, so it’ll be good to know that they can come in once a year.
They also have a partner company called Age Care Maintenance, whereby you pay regularly into an account with them, and use that money to pay for handiwork around the house, including accessibility adaptations, plumbing heating, electrics, decorating, small building jobs, flat pack assembly, other odd jobs, etc. So we might up going for that as well, as it could be very useful.
Conclusion
So that’s as far as we’ve got at the moment. As much as it sounds like an advert, we have genuinely been happy with the installation, their professional attitude and friendly service up to this point, and hopefully that will continue. Time will tell how long the various products keep working or stay in good condition of course, but we’ll see how it goes. I have no reason to think there will be any problems.
In any case, I will update this post when there are significant new developments, so that anyone checking this out for a review of the company can see how things have been going. And I’ll highlight any such changes in my future monthly roundups or carers updates.
Share this:


